Uncategorized
6 Best Glass Options for Juliet Balconies
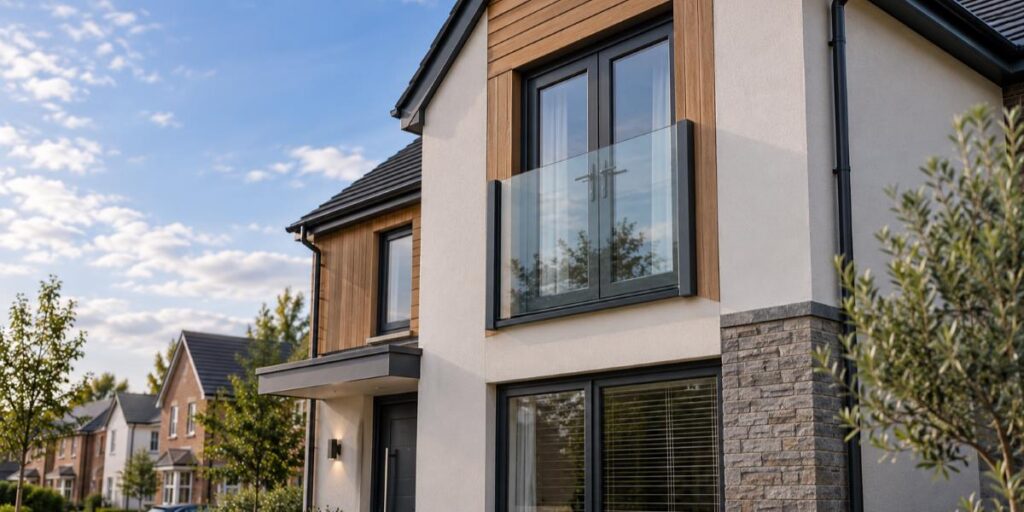
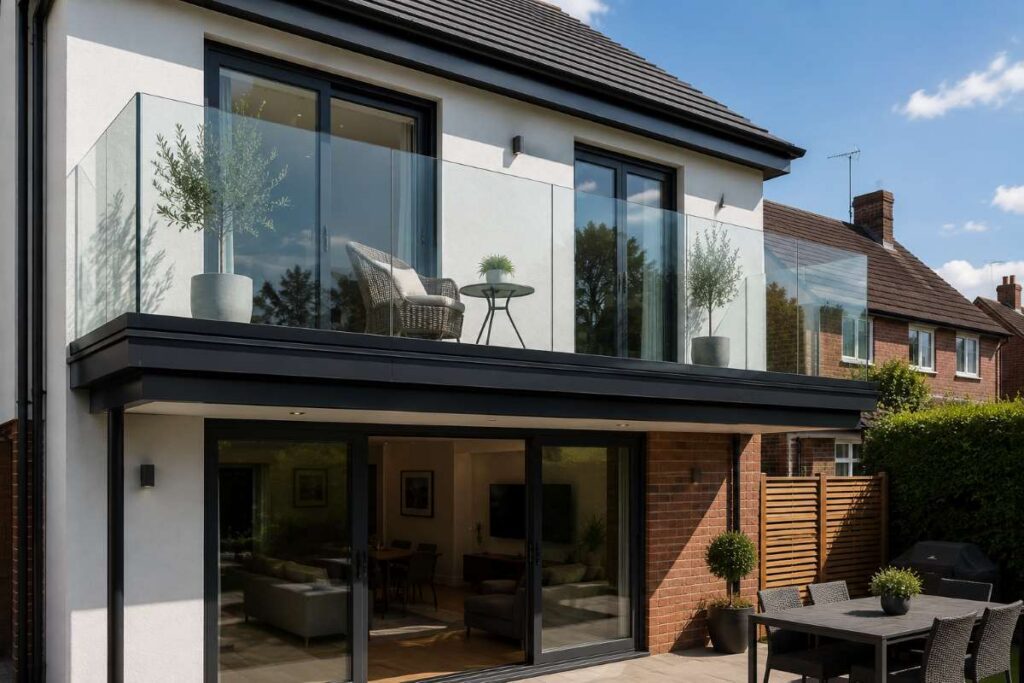
Juliet balconies have become a popular architectural feature in modern homes, extensions and apartment developments. While they don’t provide a walk-out platform like a traditional balcony, they allow large doors to open safely while flooding interiors with natural light and fresh air. The glass used in a Juliet balcony plays a vital role in both…
Read MoreCommon Juliet Balcony Installation Mistakes and How to Avoid Them
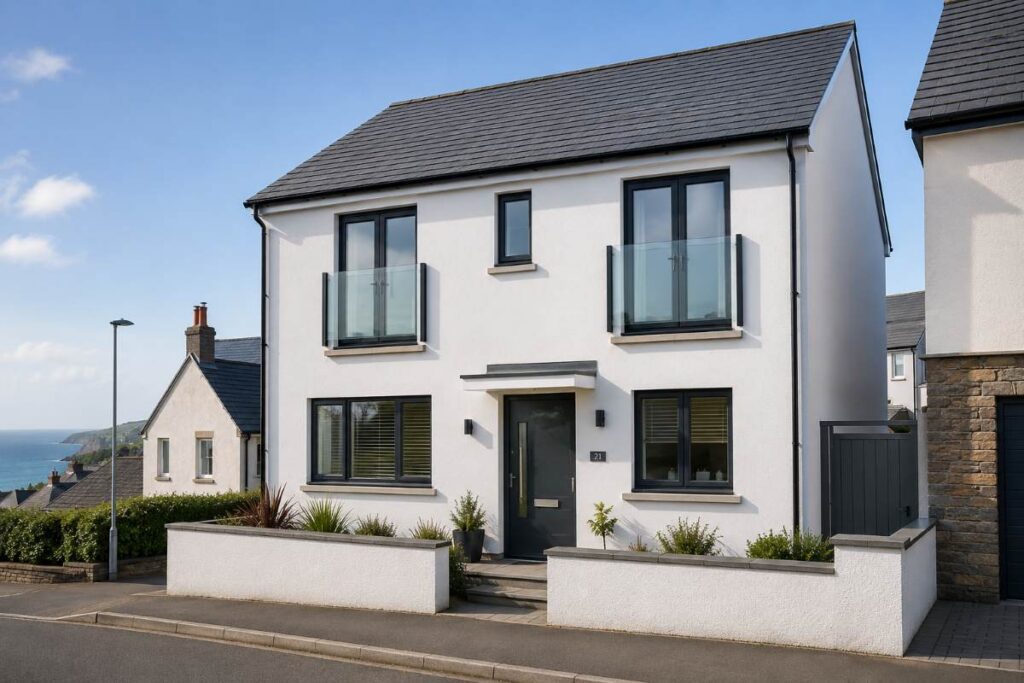
A Juliet balcony can look simple from the outside. There is no projecting platform, no deck to build, and often no large footprint to plan around. Yet that simplicity can be misleading. A poorly specified or poorly installed Juliet balcony can create structural risk, compliance problems, water ingress, awkward detailing, and expensive rework. That is…
Read MoreHow Glass Balustrades Improve Natural Light
Natural light can completely change how a room feels. It can make a narrow staircase seem less enclosed, help an open-plan living area feel more connected and prevent landings or mezzanines from becoming unnecessarily dark. But getting more daylight into a property is not only about adding bigger windows or skylights. The materials used inside…
Read MoreGlass Balustrades for Seaside Decks: Which System Performs Best in Coastal Conditions?
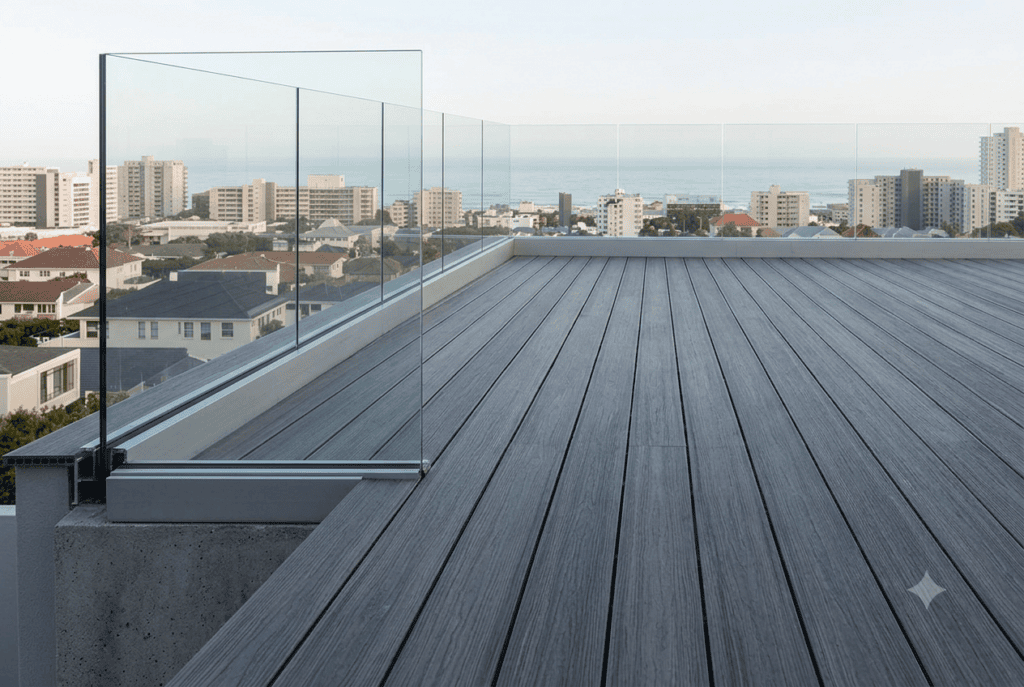
A glass balustrade can look perfect on a seaside deck. It keeps the view open, brings in more light, and gives the space a cleaner finish than many timber or metal alternatives. Yet coastal projects ask much more from a balustrade system than an inland garden deck does. Salt in the air, stronger winds, damp…
Read MoreStep-by-Step Guide to Measuring for a Glass Balustrade
Measuring for a glass balustrade can seem simple at first, but there are a lot of variables. The type of system, the shape of the area, the fixing method, and the exact point you measure from can all affect the final specification. That is why it helps to get the basics right early. At Balustrade…
Read MoreHow to Calculate Glass Panel Requirements for a Deck
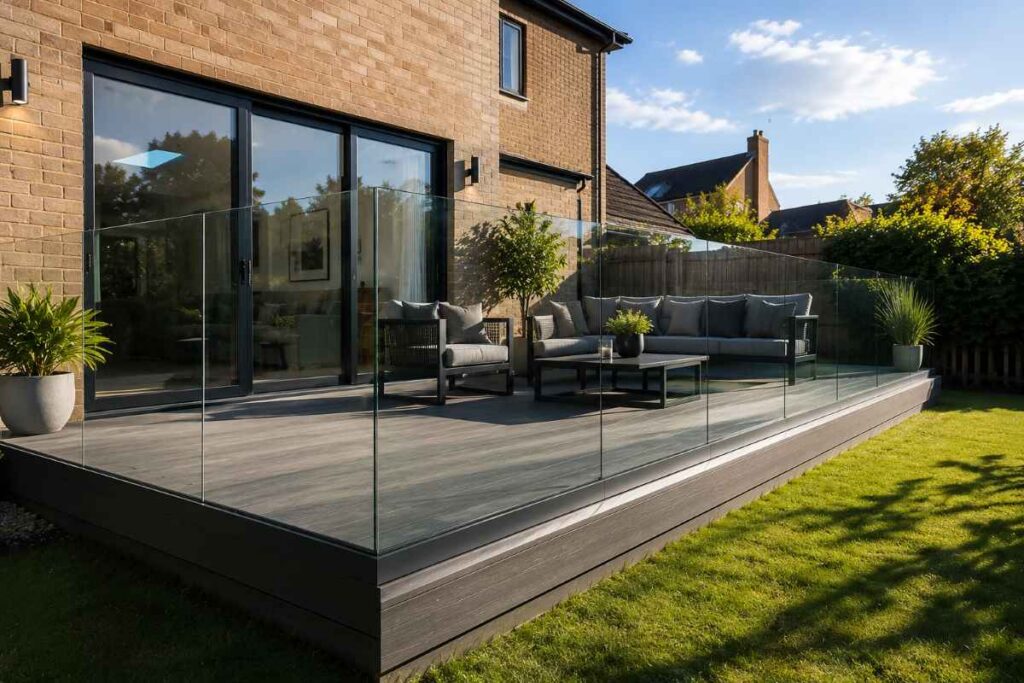
If you are planning a deck balustrade, one of the first questions is usually how many glass panels you will need and what size they should be. That sounds simple at first, but glass panel requirements are not something to guess. The panel layout needs to suit the size of the deck, the balustrade system…
Read MoreHow to Prepare Your Deck Before Ordering a Balustrade Kit
Ordering a balustrade kit for a deck can seem straightforward at first. You measure the area, choose a style, and expect the rest to fall into place. In practice, the success of the project often depends on the deck itself. If the structure underneath is not suitable, the fixing points have not been planned properly,…
Read MoreBalcony Glass Certifications Explained: A Homeowner’s Guide
If you are choosing a glass balcony balustrade, the technical language can feel confusing fast. Terms like BS 6180, toughened glass, safety glass, and Document K are often mentioned, but many homeowners are left wondering what any of it actually means. The simple version is this: balcony glass should not just look good. It needs…
Read MoreFrameless vs Post-and-Rail Glass Balustrades: Complete Comparison Guide
If you are choosing a glass balustrade, one of the biggest decisions is whether to go for a frameless system or a post-and-rail design. Both options can look good and both can be compliant when they are specified and installed properly. But they create a very different finish, and they solve practical problems in different…
Read MoreWhich Glass Thickness is Recommended for Exterior Balcony Balustrades?
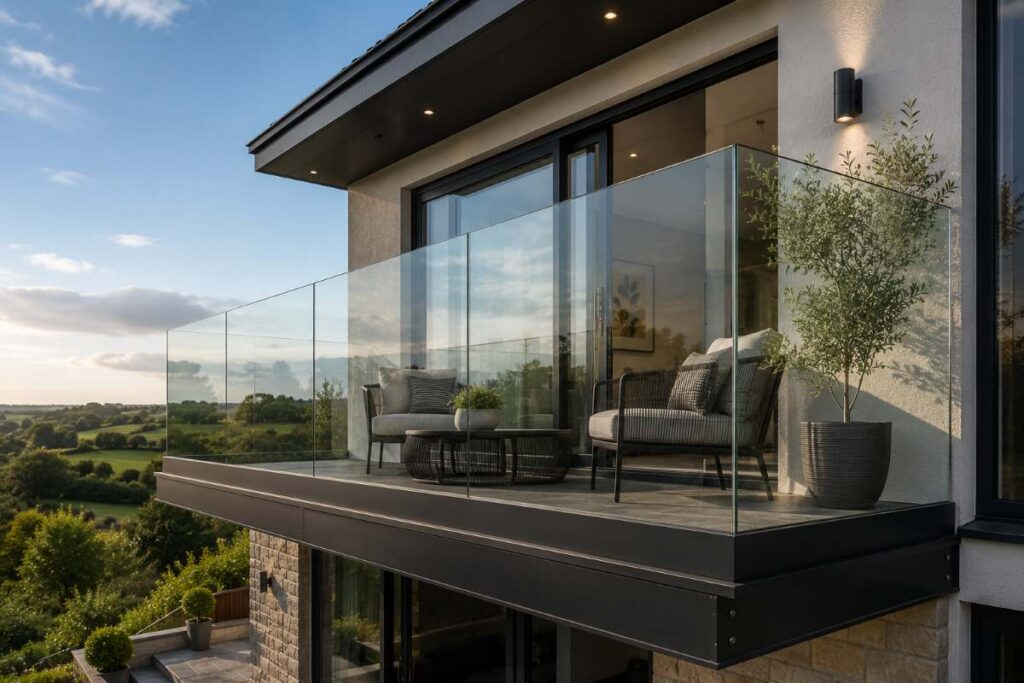
If you are planning an exterior balcony balustrade, one of the most important questions is simple: what glass thickness should you use? The short answer is that for SABCO balustrade systems, 17.5 mm or 21.5 mm glass may be recommended. But there is not one fixed answer for every project. The right thickness depends on…
Read More