

No products in the basket.
A Juliet balcony can look simple from the outside. There is no projecting platform, no deck to build, and often no large footprint to plan around. Yet that simplicity can be misleading. A poorly specified or poorly installed Juliet balcony can create structural risk, compliance problems, water ingress, awkward detailing, and expensive rework.
That is why installation mistakes matter so much. A Juliet balcony sits at the junction of safety, glazing, fixings, structure, and appearance. If one part is wrong, the whole system can suffer. For homeowners, builders, developers, and specifiers, the most useful approach is to understand where projects usually go wrong before the installation starts.
Suppliers such as Balustrade Superstore can support projects with Juliet balcony systems, glass balustrade components, and practical product guidance across a wide range of residential and commercial applications.
Why Juliet balcony mistakes happen so often
A lot of installation problems start with a false assumption: that a Juliet balcony is a light, simple fitting that can be treated like a decorative add-on. In reality, it is a guarding system fixed to the building envelope and expected to perform safely over time.
That means the design has to work with the opening size, the wall construction, the fixing zone, the loading requirements, and the product specification. If any of those points are guessed, rushed, or handled too late, problems appear quickly.
The most common causes of installation errors
- Poor site measuring
- Weak understanding of the substrate
- Choosing the wrong fixing method
- Ordering the wrong glass size or system width
- Ignoring compliance requirements
- Treating weatherproofing as someone else’s problem
- Trying to fit a system before the opening is fully prepared
A good installation usually starts long before the glass arrives on site.
Mistake No. 1: Measuring the opening incorrectly
This is one of the most frequent Juliet balcony installation mistakes, and it causes a surprising number of avoidable delays.
A balcony system may be made or cut to suit a specific opening width, fixing point, or glass dimension. If the installer measures the opening before the reveals are complete, works from drawings instead of site dimensions, or misses irregularities in the wall, the ordered system may not fit properly.
How to avoid it
Measure the finished structural opening, not an assumed one. Check width, level, plumb, reveal condition, and the true available fixing area on both sides. If the opening is older or part of a refurbishment, expect variation rather than perfect symmetry.
It also helps to confirm whether the chosen system is measured glass-to-glass, bracket-to-bracket, or overall width including fixings. Small misunderstandings at this stage create big fitting issues later.
Mistake No. 2: Failing to assess the substrate properly
Once the dimensions are clear, the next risk is the wall or structure the balcony is fixing into. This point is often underestimated.
A Juliet balcony may be fixed into masonry, concrete, steel, timber frame, or a mixed build-up with insulation and cladding layers involved. The visible face of the wall does not always tell you enough about what is behind it. If the substrate is weak, inconsistent, or poorly understood, the installation may be compromised before the first bracket is tightened.
Questions to ask before installation
- Is the structure masonry, steel, timber, or another build-up?
- Is the fixing going into solid material or only facing elements?
- Are cavity barriers, insulation, or cladding affecting the fixing zone?
- Has the opening been altered or widened during refurbishment?
- Is there enough edge distance for the fixings specified?
The right fixing detail depends on the real structure, not on assumption. If there is any doubt, the substrate should be checked before ordering or drilling.
Mistake No. 3: Choosing fixings for convenience rather than suitability
This is where many installations start to fail in practice. The installer may use familiar fixings rather than the correct fixings for the substrate, loading, and exposure level.
A Juliet balcony carries guarding loads. It is not enough for the bracket to feel firm at installation stage. The fixing has to be suitable for the wall type, the expected forces, and the long-term conditions of the site.
Comparison table: fixing shortcuts vs proper fixing choices
| Installation approach | What happens | Likely outcome |
| Generic fixings used because they are on hand | Fixing is not matched to substrate or load path | Higher risk of movement or failure |
| Fixings chosen from drawings without site check | Real wall condition differs from assumed condition | Delays, rework, or unsafe installation |
| Manufacturer guidance and substrate matched properly | Fixings suit the structure and installation method | Safer, smoother installation |
| Structural advice taken where substrate is unclear | Risk is identified before installation starts | Better long-term performance |
How to avoid it
Use fixings that match the tested or specified installation method for the actual substrate. If the wall build-up is unusual or the opening is part of a retrofit project, get technical input before installation. This matters even more for coastal or high-exposure locations.
Mistake No. 4: Overlooking compliance and guarding requirements
A Juliet balcony has to do more than look clean from inside the room. It is part of the guarding to an opening, which means compliance matters.
Installers sometimes focus on glazing style, handrail choice, or lead times and leave regulatory checks too late. That can create issues around minimum guarding height, glass specification, loading requirements, and supporting documentation.
Common compliance gaps
- Glass not specified correctly for guarding use
- Barrier height checked visually rather than properly measured
- Structural loading not considered in enough detail
- Product documentation not reviewed before installation
- Domestic and commercial requirements treated as the same
How to avoid it
Confirm the applicable requirements before ordering the system. Check the specification for glass type, dimensions, fixing arrangement, and any related certification or test information. If the project is commercial, multi-residential, or part of a larger development, the compliance review should happen even earlier.
Mistake No. 5: Ordering the wrong glass specification
Even where the frame or bracket detail is correct, the installation can still go wrong if the glass has been chosen badly. A Juliet balcony uses glass as part of a safety barrier, so specification matters far more than appearance alone.
A common mistake is ordering glass based on width and height only, without checking thickness, edge finish, hole positions, laminate requirements, or compatibility with the chosen system. Another is assuming all clear toughened glass is suitable for every guarding application.
How to avoid it
Check the full glass schedule before manufacture or delivery. That should include dimensions, thickness, edge treatment, hole positions where relevant, and confirmation that the glass suits the system and the intended use. If the system relies on pre-drilled glass for stand-off fixings, even a small error can stop the install completely.
Mistake No. 6: Ignoring drainage and weatherproofing around the opening
A Juliet balcony may not project like a full balcony, though it still sits in a vulnerable area of the building envelope. If the interface between the balcony system, the door threshold, the façade, and the fixings is handled badly, water ingress can follow.
This tends to happen on rushed projects where one trade assumes another trade has dealt with sealing and weather detailing.
Risk areas to watch
- Poorly sealed fixing penetrations
- Incomplete making-good around brackets
- Water traps at the threshold or cill zone
- Incompatible sealants or poor sealing sequence
- Cladding or render finished badly around the system
How to avoid it
Treat the Juliet balcony as part of the façade detail, not a separate accessory. The installer, builder, and any façade trade should be clear on who is responsible for sealing, weatherproofing, and finishing the interface. This matters especially on retrofit and rendered elevations.
Mistake No. 7: Installing before the opening is ready
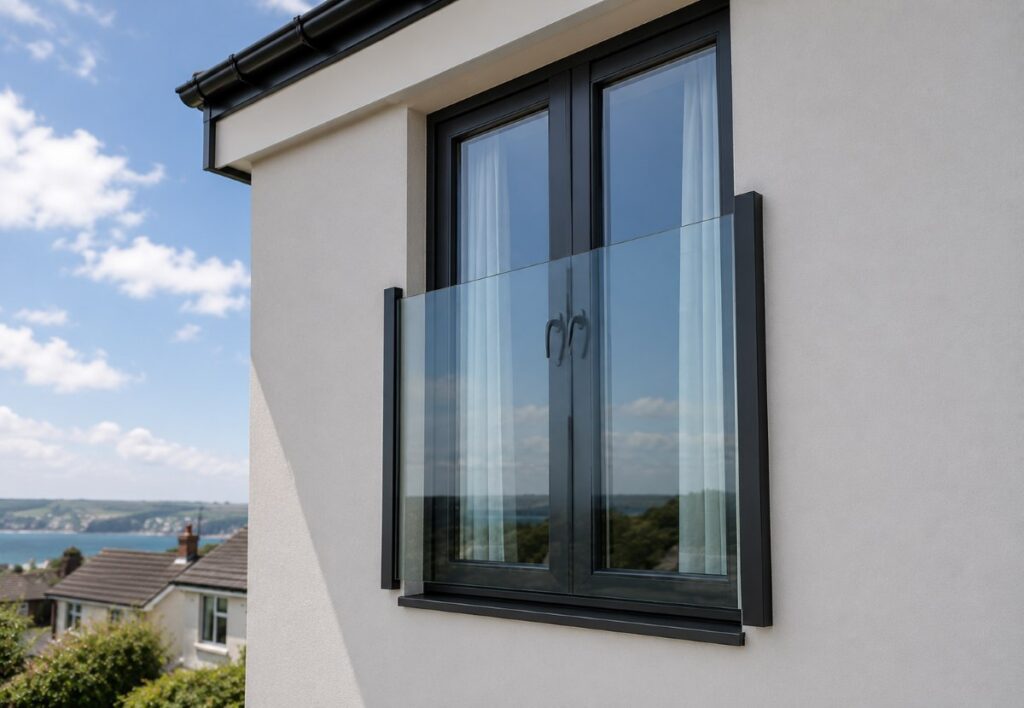
Juliet balcony installations often get squeezed into the programme too early. The doors may be in, though the reveals are still unfinished, the façade line may still change slightly, or the structure may not be ready for final fixing.
That creates pressure to make the balcony fit a moving target. It can lead to poor alignment, rushed drilling, damaged finishes, or repeated visits.
How to avoid it
Install only when the opening, substrate, and surrounding finishes are at the right stage. The final fixing zone should be accessible, stable, and properly formed. It is usually cheaper to delay by a short time than to force an installation into a half-ready opening and return later to correct it.
Mistake No. 8: Poor coordination between trades
As soon as a Juliet balcony installation touches glazing, doors, cladding, render, steelwork, or external wall insulation, coordination becomes a live issue.
A bracket position that suits the balcony may clash with a door frame fixing. The insulation line may reduce the available fixing depth. The façade finish may cover an important fixing zone. None of these issues are unusual, though they need to be identified before site installation day.
How to avoid it
Review the balcony detail against the door package, the wall build-up, and the façade finish before work starts. On larger projects, that may mean a drawing review. On smaller domestic jobs, it may simply mean a proper conversation and a site check.
The key point is that a Juliet balcony should not be left until the end as a bolt-on item no one has coordinated.
Mistake No. 9: Treating retrofit projects like new-build installs
Retrofit work often brings more variation and more risk than new-build work. Existing openings may be out of square, wall condition may be uncertain, and previous repairs may affect the fixing area.
Installers who approach a retrofit Juliet balcony as if it were a clean new-build job can run into trouble quickly.
How to avoid it
Survey retrofit openings carefully. Look for cracked masonry, uneven reveals, hidden services, old fixings, and signs of movement or water damage. If the site is older, expect more adjustment and more preparation time.
That extra caution usually pays for itself by reducing fitting issues and return visits.
Mistake No. 10: Focusing on appearance before serviceability
A lot of buyers want the neatest possible Juliet balcony, which is understandable. Minimal systems and clean sightlines can look excellent. The mistake is choosing purely on look without thinking enough about installation practicality and long-term maintenance.
A harder-to-fit system on a difficult opening may not be the best option simply because it looks more minimal in a product photo. The right choice often depends on the structure, the fixing access, the exposure, and the need for future inspection.
How to avoid it
Match the system to the building and the installation conditions, not only to the visual target. In some cases, a slightly more visible system may be easier to fit properly and easier to maintain over time.
A practical pre-installation checklist
Many of these mistakes are avoidable if the project team slows down early and checks the basics.
Before installing a Juliet balcony, confirm:
- Final site dimensions are correct
- The opening is complete and ready
- The substrate has been identified properly
- The fixing method suits the wall construction
- The glass specification matches the system
- Compliance requirements have been checked
- Weatherproofing responsibilities are clear
- Other trades have been coordinated
- The system suits the exposure and use case
This kind of checklist is simple, though it removes a large share of avoidable site problems.
Final thoughts
Common Juliet balcony installation mistakes usually come from rushing decisions that should have been settled earlier. Poor measuring, weak substrate checks, unsuitable fixings, compliance gaps, and bad trade coordination all tend to show the same thing: the system was treated as simpler than it really is.
The best way to avoid those problems is to approach the installation as a safety-critical façade detail rather than a decorative extra. Measure carefully, confirm the structure, match the fixings properly, check the glass and compliance requirements, and install only when the opening is truly ready.
A well-installed Juliet balcony should look clean, perform safely, and fit the building without drama. Most of the time, that result comes from good preparation rather than last-minute correction.
FAQs
What is the most common Juliet balcony installation mistake?
Incorrect measuring is one of the most common problems. If the opening or fixing zone is measured badly, the system may not fit properly.
Do Juliet balconies need structural checks?
In many cases, yes. The fixing substrate and load path need to be suitable for the balcony system and guarding requirements.
Can I use standard fixings for a Juliet balcony?
Not unless they are appropriate for the substrate, loading, and system specification. Generic fixings can be a serious mistake.
Why does glass specification matter so much?
The glass forms part of the guarding system, so thickness, type, and compatibility with the fixing method all matter for safety and compliance.
Are retrofit Juliet balcony installations harder than new-build ones?
Often, yes. Existing openings can be uneven, older walls may be less predictable, and hidden site conditions can affect the fixing detail.
When should a Juliet balcony be installed?
It should be installed once the opening is complete, the fixing substrate is confirmed, and the surrounding detail is ready for final fitting and sealing.
Posted in Uncategorized
