

No products in the basket.
Curved staircases can be one of the most impressive features in a commercial building. They create movement, add visual impact, and often sit in the part of the project that visitors notice first. That same feature can also become one of the trickiest parts of a balustrade installation.
A straight run is usually simpler to measure, fabricate, and fit. A curved staircase brings tighter tolerances, more complex setting out, and greater pressure on installation quality. If the fixing method is wrong, the whole system can become harder to align, harder to certify, and more expensive to correct on site.
That is why the best installation method for glass balustrades on curved staircases in commercial projects should be decided early, not left until late-stage fitting. Developers, contractors, architects, and specifiers all need to think about structure, compliance, glass geometry, fixing detail, and buildability together. Suppliers such as Balustrade Superstore can support projects with systems, components, glass options, and technical guidance across different balustrade applications.
Start with the staircase geometry, not the glass alone
A curved staircase may look like one continuous shape, though installation decisions depend on the exact geometry behind it. The radius, rise, going, landing transitions, slab edge, and finished floor levels all affect how the balustrade can be fixed.
This is the first point many teams underestimate. If the staircase design is still changing, or if the as-built shape differs from the original drawings, the balustrade method may need to change with it. A system that looked ideal at design stage can become awkward once real tolerances appear on site.
Key details to confirm first
- Internal or external location
- Commercial use type
- Stair radius and overall run
- Finished floor build-up
- Structure material at fixing points
- Whether the staircase is cast concrete, steel, or mixed construction
- Desired visual style, such as base-fixed or side-fixed
- Whether the project needs frameless or framed guarding
That information creates the basis for choosing a realistic installation method.
Why curved staircases need a different approach from straight runs
Once the geometry is clear, the next issue is practical installation. Straight balustrades are easier to set out because the line stays consistent. A curve changes sightlines, glass panel transitions, and fixing alignment all at once.
That matters in commercial work where the finish standard is high and the guarding still has to meet structural and safety requirements. Even a small inconsistency in the fixing line can become obvious when the glass follows a sweeping curve through a reception, atrium, hotel staircase, or office feature stair.
A curved staircase also tends to place more pressure on coordination between trades. The steelworker, concrete contractor, floor finisher, staircase fabricator, and balustrade installer all affect the final result.
The main installation methods used on curved staircases
At this stage, the conversation usually narrows to the fixing method. Most commercial curved staircase balustrades will fall into one of three broad approaches.
Base shoe channel fixing
This method uses a continuous or segmented channel fixed at the base of the balustrade. The glass sits within the channel and is secured using wedges, clamps, or a dry-glaze system depending on the product.
For many commercial projects, this is one of the cleanest-looking solutions. It can work especially well where the design aims for a low-visibility base detail and a strong uninterrupted glass line.
Side-fixed bracket or button fixing
This method fixes the balustrade to the side of the staircase structure rather than the top. It is often used where preserving tread width is important or where the design wants the glass to appear to float from the side of the stair.
On curved staircases, side fixing can look striking, though it places more emphasis on the accuracy and strength of the substrate and bracket setting-out.
Post-and-rail systems with curved infill
This approach uses posts fixed along the stair line with glass infill panels between them. It is usually more forgiving than a fully frameless system and can sometimes simplify installation where structural tolerances are less predictable.
For some commercial environments, this can be a practical answer where durability, adjustability, and programme risk matter more than achieving the most minimal visual effect.
Comparison table: common installation methods for curved commercial staircases
| Installation method | Main strengths | Main challenges | Best suited to |
| Base shoe channel | Clean appearance, strong visual continuity, suits frameless designs | Requires accurate setting-out and strong structural edge detail | Premium commercial interiors, atriums, feature stairs |
| Side-fixed brackets | Preserves stair width, strong visual effect, useful on some steel staircases | Bracket alignment is critical, substrate quality matters greatly | High-spec office, hospitality, retail projects |
| Post-and-rail with glass infill | More adjustable, often easier to install and maintain | Less minimal appearance than frameless options | Higher-traffic commercial spaces, practical refurbishments |
This is why there is rarely one universal best method. The right choice depends on the staircase, the structure, and the design priorities.
In many commercial projects, a base shoe system is the preferred method
For a lot of curved staircase projects, a base shoe channel system tends to be the leading option. That is especially true where architects want a frameless appearance and a smooth visual flow around the stair.
The reason is simple. A well-designed channel system creates a continuous base line that can follow the stair more cleanly than multiple separate brackets or post centres. That continuity often suits curved geometry better from a visual point of view.
This method also helps reduce visual clutter in high-end commercial settings. Hotel staircases, office receptions, showrooms, and public feature stairs often benefit from that cleaner finish.
That said, base shoe is only the best method if the structural detail is ready for it. The supporting edge needs to be suitable, tolerances need to be controlled, and the fixing line needs to be set out with real care.
Side fixing can be the strongest option where stair width is tight
There are projects where side fixing becomes the better answer. On some commercial staircases, keeping maximum clear walking width is a major design or compliance priority. Top fixing can reduce usable width, particularly where the stair is already constrained.
In those cases, fixing the balustrade to the side of the structure may make more sense. This approach can also work well on steel staircases where the structure has been designed from the start to receive side-mounted brackets or channels.
The trade-off is that side-fixed systems are less forgiving visually. If bracket positions vary, the glass line can look unsettled. Curved work makes that even more obvious. Good side fixing depends on accurate fabrication, careful templating, and reliable structure behind every fixing point.
Post systems can be more forgiving on difficult refurbishments
Not every commercial staircase is a clean new-build feature stair. Refurbishment projects often bring uneven substrates, uncertain tolerances, programme pressure, and existing structures that were never intended for frameless glazing.
In those settings, a post-and-rail system with curved or faceted glass infill can be the more practical installation method. It usually offers more adjustment during fitting and can reduce the pressure on achieving perfect alignment across a difficult structure.
This does not make it the first choice for every architect-led staircase. It does make it worth considering when installation risk is more important than achieving the most minimal detail.
The substrate often decides the method
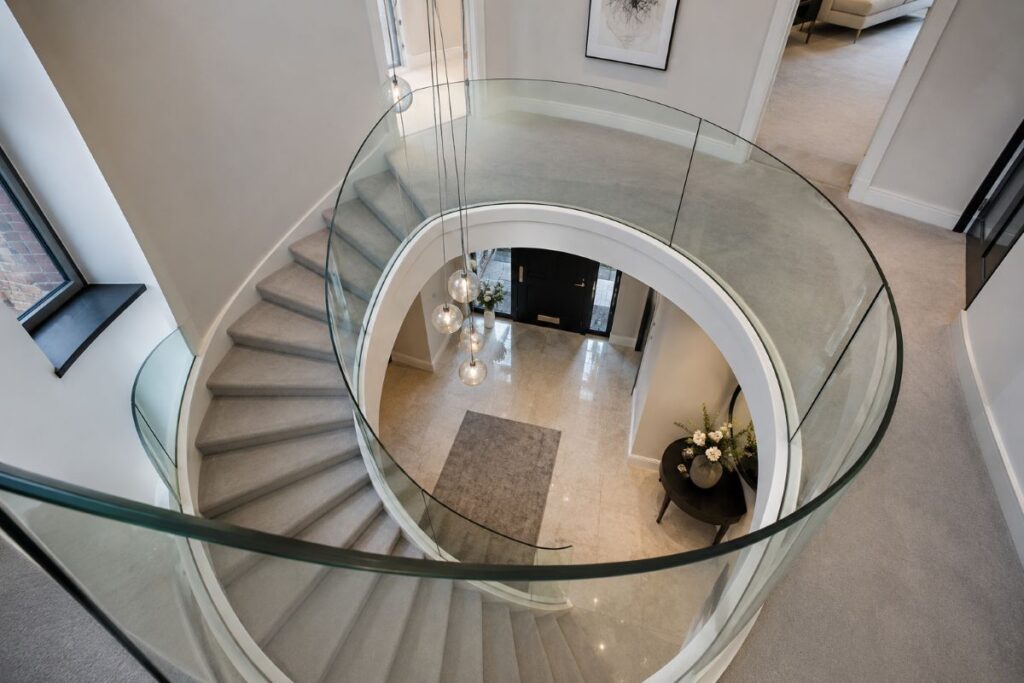
By this point, the most important technical question is often not the glass at all. It is the structure the balustrade is being fixed to.
A curved balustrade fixed into reinforced concrete behaves differently from one fixed to fabricated steel. Mixed structures can create extra complications where tolerances, packers, thermal movement, and fixing zones differ along the stair.
Questions worth asking about the structure
- Is the fixing going into steel or concrete?
- Is the edge detail strong enough for the chosen system?
- Are there fire protection layers or finishes affecting the fix?
- Is there enough edge distance for anchors?
- Has the staircase been surveyed after fabrication or casting?
- Will additional steelwork be needed to receive the balustrade?
Many installation problems start when the balustrade method is chosen before these questions are answered properly.
Curved glass and faceted glass change the installation strategy
The next issue is whether the project uses genuinely curved glass or faceted flat panels set to follow the stair line. This decision has a major effect on installation.
Curved glass can create a smoother appearance, though it tends to increase lead time, cost, and fabrication complexity. Faceted glass, using multiple straight panels to form the curve, is often more practical and still looks strong when detailed well.
The best installation method often depends on which route the project takes. A segmented base shoe system may suit faceted panels well. A carefully engineered continuous approach may be needed for curved glass. Either way, tolerances and setting-out become more important than on a straight run.
Setting out is where good installations are won or lost
Even the strongest system can fail visually if the setting-out is poor. Curved staircase balustrades need accurate datum control, clear reference points, and reliable as-built measurement.
Commercial teams sometimes rely too heavily on design drawings, then find that the finished staircase differs slightly once built. Those small differences can create major fitting problems if glass has already been manufactured.
Good practice before manufacture often includes
- Site survey after staircase construction
- Confirmation of finished floor levels
- Templating or digital measurement of the curve
- Cross-checking fixing zones against structure drawings
- Reviewing transitions at landings and returns
- Confirming handrail geometry where required
This stage is often the difference between a smooth fit and a costly remake.
Handrails and guarding performance still need equal attention
A curved commercial staircase is not only a design feature. It is a guarding system in a public or semi-public environment. That means compliance still matters as much as appearance.
The chosen installation method should support the required barrier loading, guarding height, and overall performance for the building type. In some schemes, the handrail forms part of the structural logic. In others, it may mainly support user safety and post-breakage behaviour.
A method that looks elegant in a visual concept is not enough on its own. It still needs to work as a code-compliant commercial balustrade.
Coordination with other trades is part of the best method
By now, it becomes clear that the best installation method is not only a product choice. It is a coordination choice too.
A curved staircase balustrade sits close to floor finishes, staircase fabrication, joinery details, lighting, and often feature wall finishes. If these are not coordinated early, the fixing method may clash with another trade’s detail or leave too little tolerance for installation.
This is especially important on commercial projects where site programmes are tight. The more complex the staircase, the more valuable it is to lock in the method before late-stage finishing work begins.
Common mistakes on curved commercial staircase balustrades
A pattern appears on difficult projects.
Common mistakes
- Choosing the most minimal system before checking the structure
- Manufacturing glass from design drawings rather than as-built surveys
- Underestimating tolerance issues on curved stairs
- Treating side fixing as easy on weak or inconsistent substrates
- Ignoring handrail and guarding performance until late in the process
- Failing to coordinate balustrade fixings with finishes and stair fabrication
Most of these problems can be reduced with earlier technical review.
So what is the best installation method?
For many new-build commercial feature staircases, a base shoe channel system is often the best installation method for glass balustrades on curved staircases. It usually delivers the cleanest appearance and the strongest visual continuity around the curve.
Still, that answer only holds where the structure, tolerances, and site coordination support it. If preserving clear stair width is critical, side fixing may be the better route. If the project is a refurbishment with uneven substrates and tighter installation risk, a post-and-rail system may be more practical.
The best method is the one that balances design intent, structural support, compliance, buildability, and programme risk. In commercial work, that balance usually matters more than chasing the most minimal look at any cost.
Final thoughts
Glass balustrades on curved staircases ask more from a project team than straight stair runs do. The installation method affects structure, appearance, tolerance control, compliance, and site sequencing all at once.
That is why the decision should be made early and based on the real staircase, not a product image alone. A clean frameless channel system may be ideal on one commercial stair. A side-fixed detail or post system may be more realistic on another.
The strongest results usually come from early surveys, honest review of the structure, and a fixing method chosen around the real conditions of the project. On curved commercial stairs, installation quality is rarely accidental.
FAQs
Is frameless glass always the best choice for a curved commercial staircase?
Not always. Frameless systems can look excellent, though they rely on accurate structure, careful setting-out, and suitable fixings. Some projects are better served by a post-supported system.
Can curved staircase balustrades use flat glass panels?
Yes. Many projects use faceted flat panels to follow the curve. This is often more practical and cost-effective than using fully curved glass.
Why is side fixing popular on some commercial staircases?
Side fixing can help preserve usable stair width and create a striking visual effect. It works best where the structure has been designed properly for it.
Does the staircase material affect the installation method?
Yes. Concrete, steel, and mixed structures all influence how the balustrade can be fixed and how loads are transferred.
When should the balustrade installer get involved on a curved staircase project?
Ideally, early in the design and coordination stage. Late involvement can lead to avoidable problems with tolerances, fixing zones, and glass manufacture.
What is the biggest mistake on curved staircase balustrade projects?
One of the most common mistakes is ordering glass before a proper as-built survey of the staircase has been completed.
Posted in Uncategorized
